Run a Takeoff

Run a takeoff yourself by prompting the agent, or hand your documents to the Tangible team. Both produce the same structured data, and you work with the results the same way.

Choosing a workflow

You run itTangible runs it
SpeedFaster — you start it when you're readyScheduled with the team
ControlYou set the scope and every assumptionYou confirm scope up front
Scope3D model based, optimized for structures and enclosuresFull building scope

Prompt the agent to run the takeoff yourself. Faster, and you control the scope, the timing, and every assumption behind the numbers.

Best for

  • Structures and enclosures, with more scopes added over time
  • Re-running as the design changes
  • Checking a scope quickly, without scheduling work with the team
1

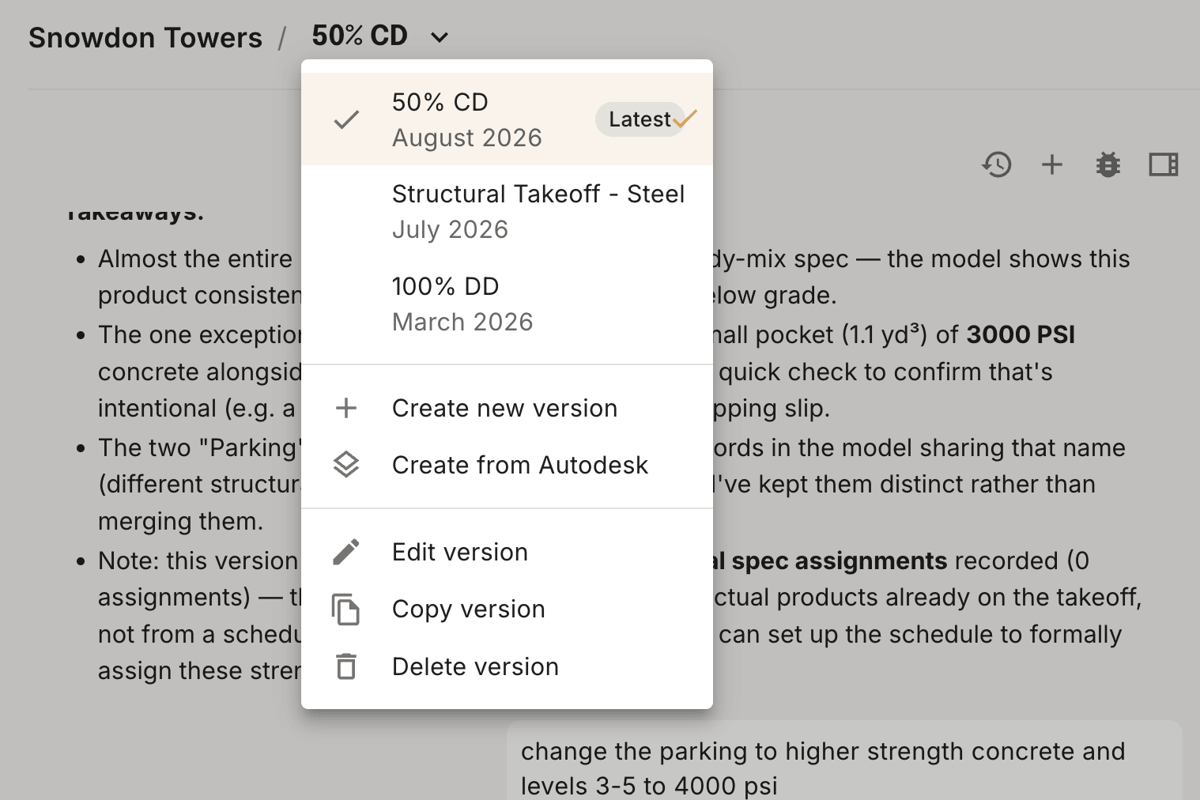
Create a version

Every takeoff runs against a version — a snapshot of the project at a point in time. Pull models from Autodesk, or add them by manual upload.

Create a version
2

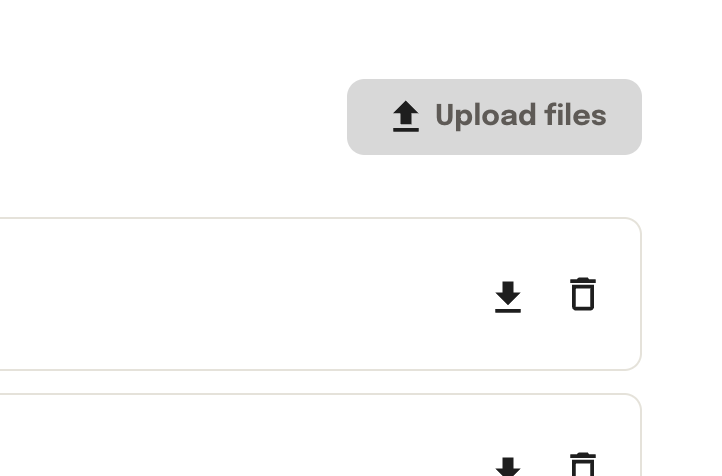
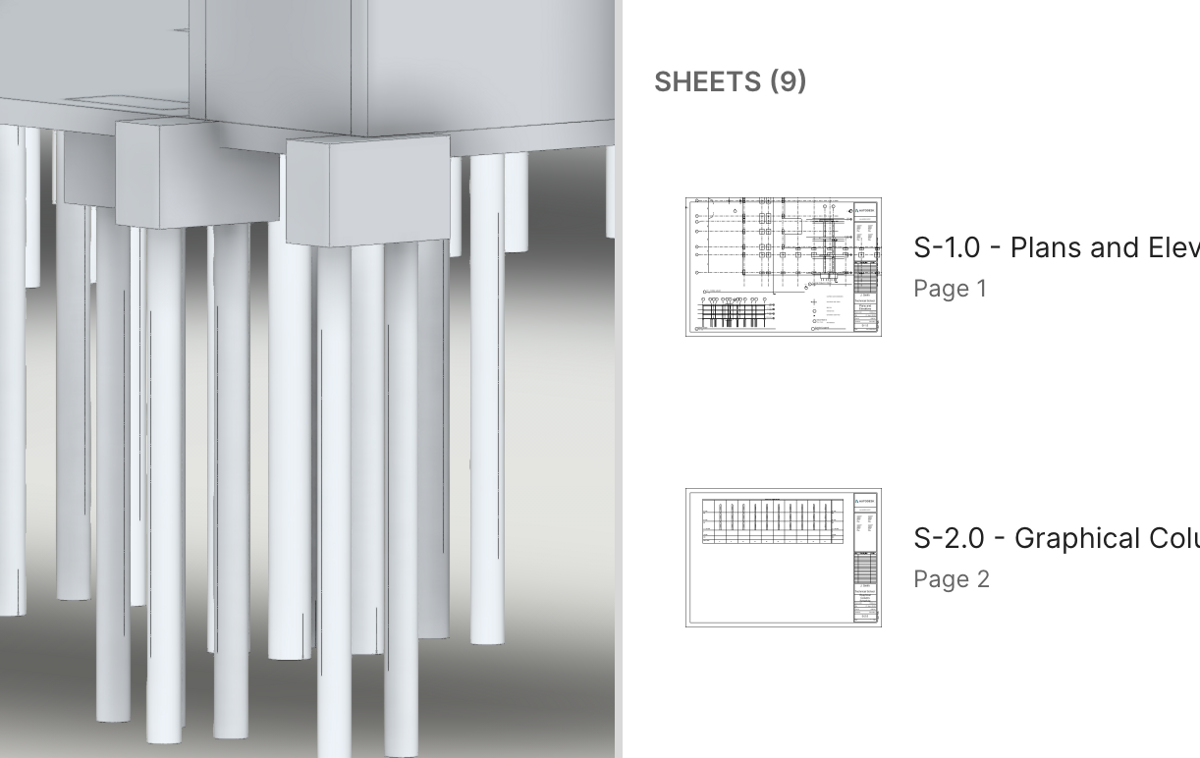
Upload your model and drawings

Open Documents and upload the Revit model and PDF drawing set, or connect Autodesk Construction Cloud to sync them automatically. Once the version has a model, the panel opens on it in 3D — the Documents back link returns to the file list.

Upload your model and drawings
3

Prompt the agent

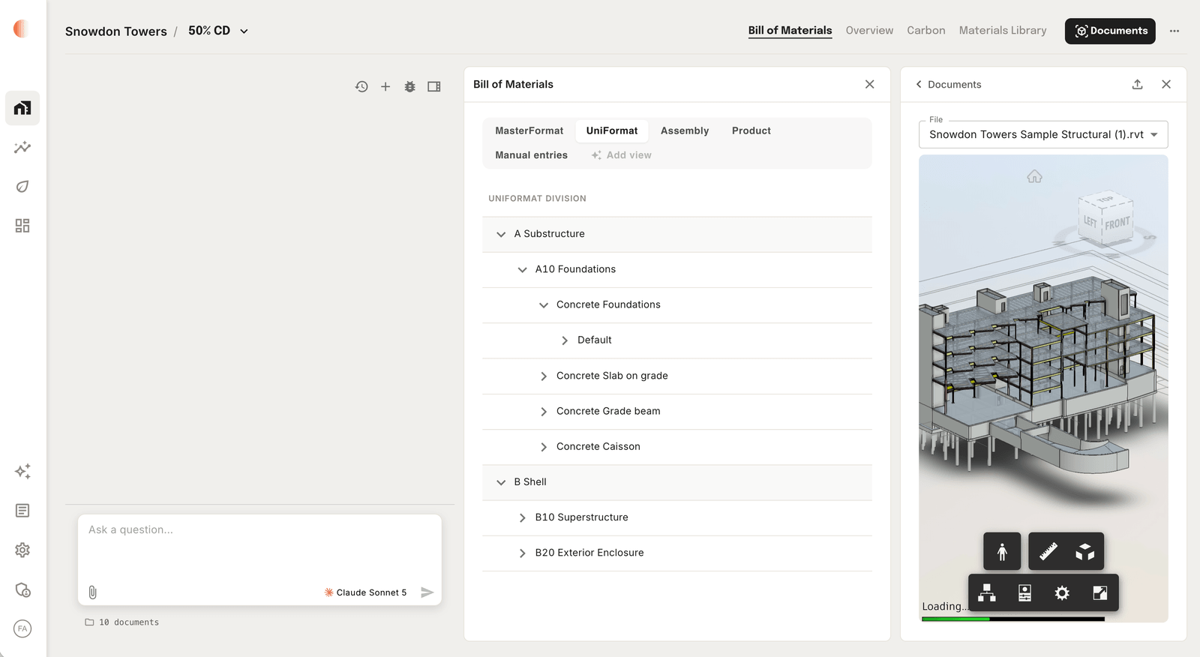
Ask the agent to run the takeoff on the scope you want. It maps each element to a standardized assembly and extracts quantities, streaming its progress into the sidebar as it works.

Prompt the agent
4

Review and refine

Takeoffs finish in a few hours, and quantities land as the run completes. Ask the agent to explain any assembly, change an assumption, or swap a product.

Review and refine

Tip: Upload the Revit model and PDF drawings together. The model gives geometry; the drawings give the design intent the agent needs to customize each assembly.

Once the quantities land, see Bill of Materials for reading the results, and Refining Data for changing them. Scope the model doesn't cover comes in separately — see Unmodeled Elements.

Key concepts

  • Version — A snapshot of the project at a point in time. Every takeoff runs against one.
  • Assembly — A standardized group of materials for a building element (e.g., concrete slab = concrete, rebar, formwork).
  • Smart defaults — Tangible's starting assumptions, refined from your drawings and overridable at any point.

Was this page helpful?