
Prompt the Takeoff Agent to run a takeoff directly in your project. Upload your model and drawings, run the takeoff, then query, reformat, and compare the data — all in one conversation.
How it works
-
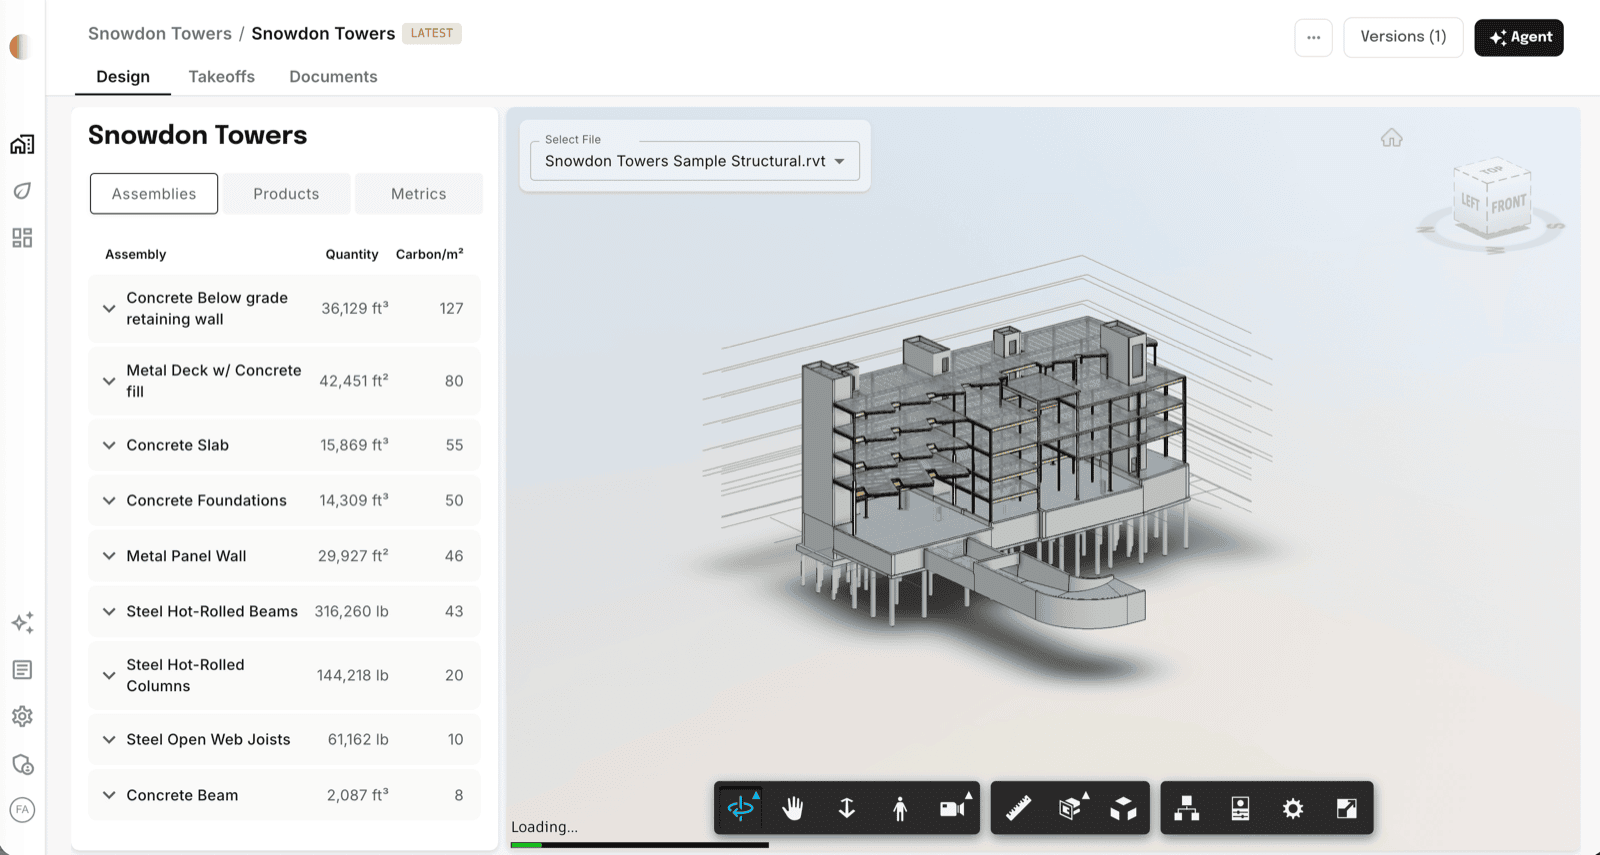
Open your project — The Agent and Versions controls sit in the upper right.
-
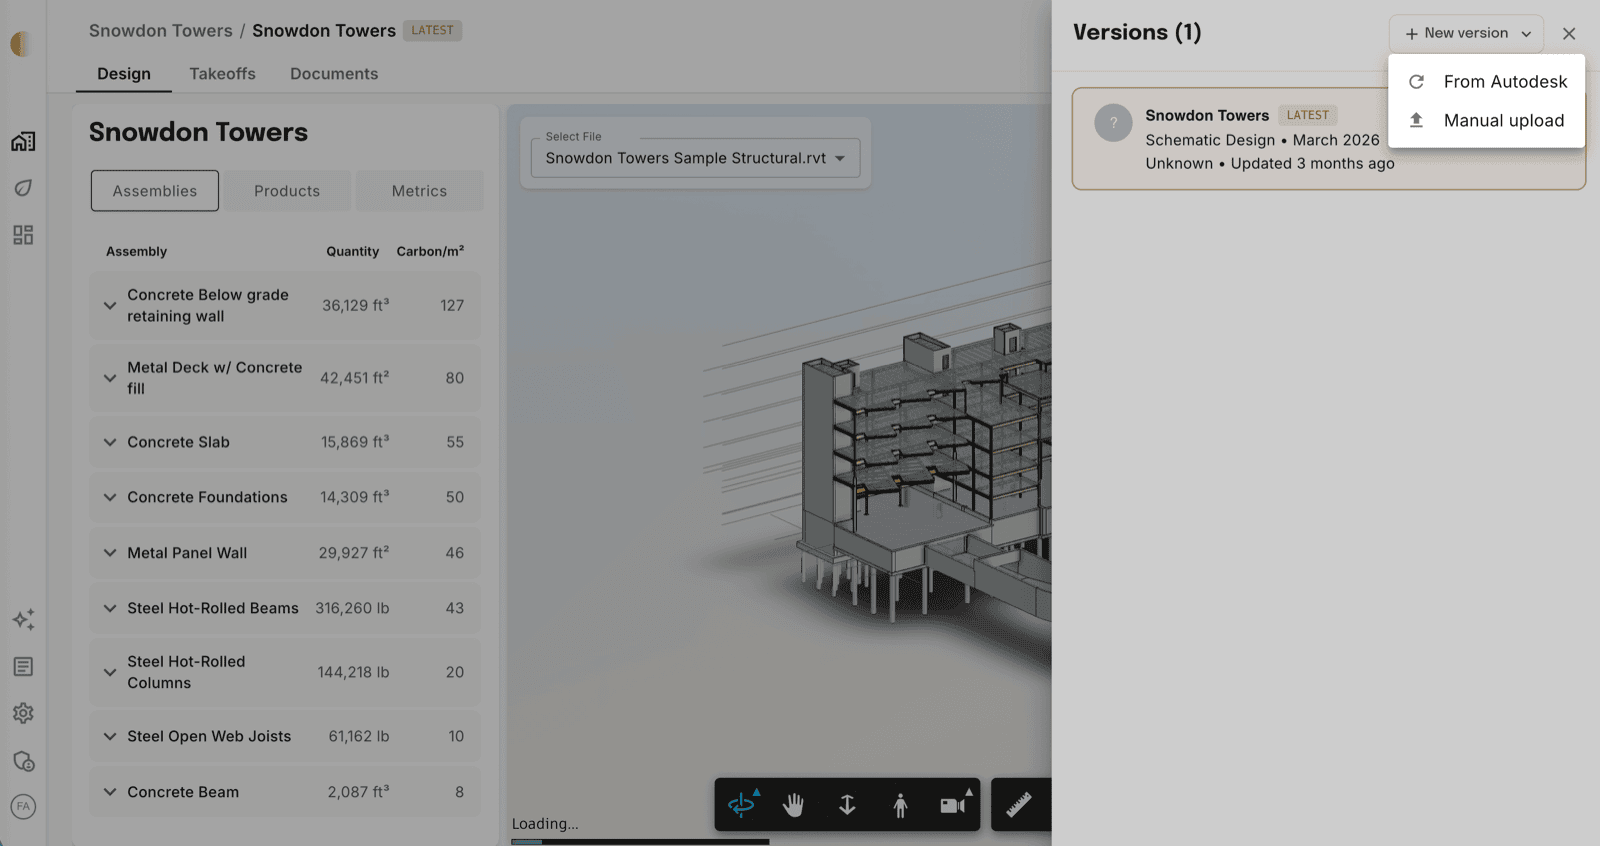
Create a version — Open Versions → New Version. Pull models From Autodesk, or add them by Manual upload. Each takeoff runs against a version. See Project Versions.
-
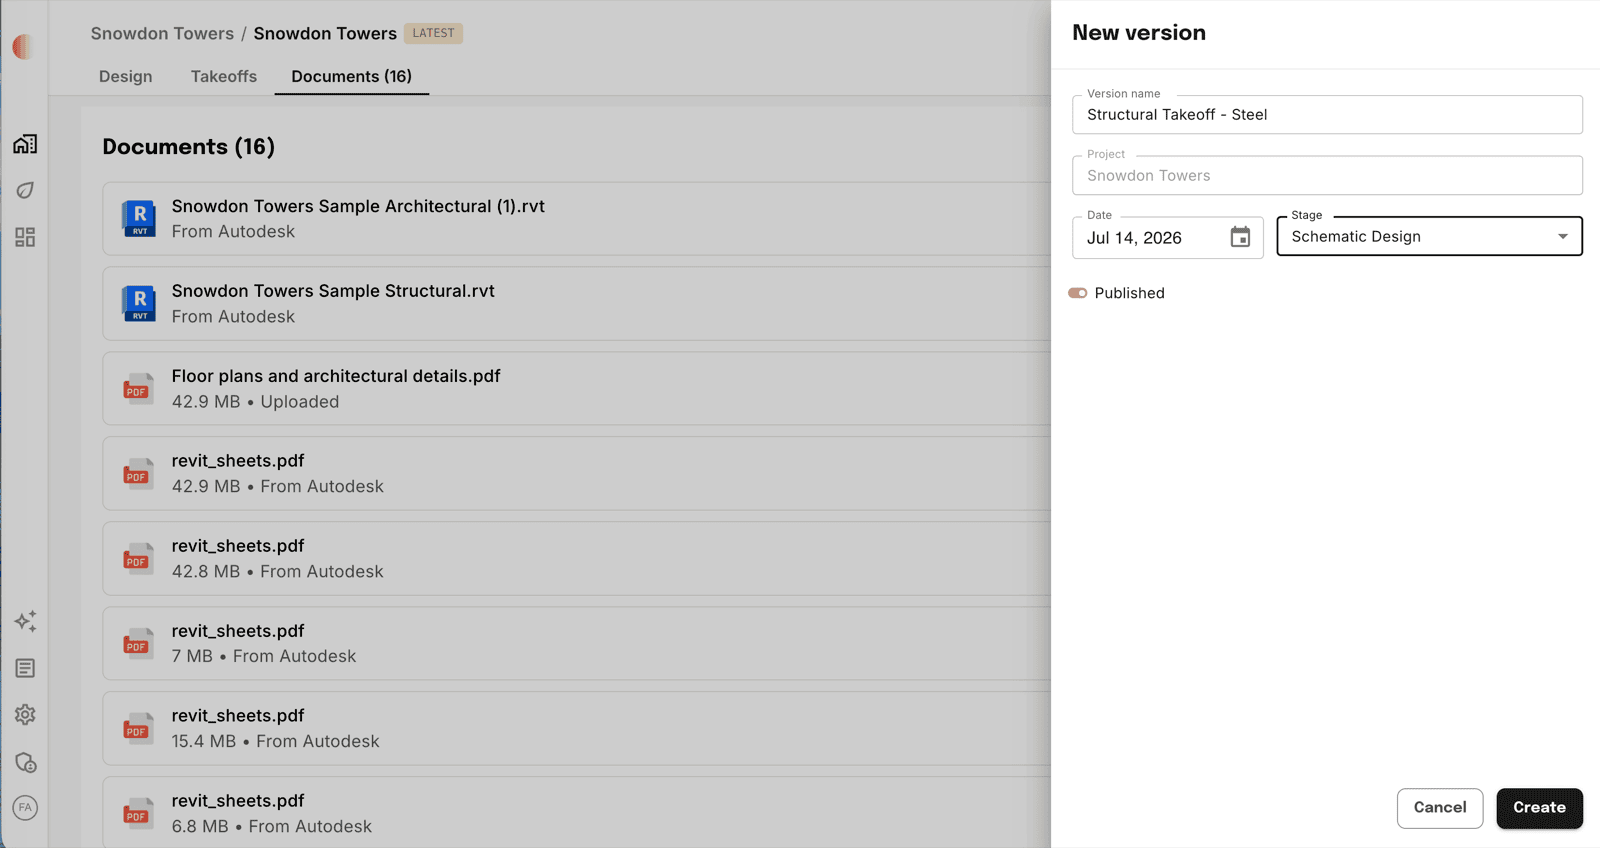
Name the version — Set a name, date, and design stage, then click Create.
-
Upload your model and drawings — On the Documents tab, click Upload to add the Revit model and PDF drawings (
.rvt,.pdf,.xlsx), or connect Autodesk Construction Cloud.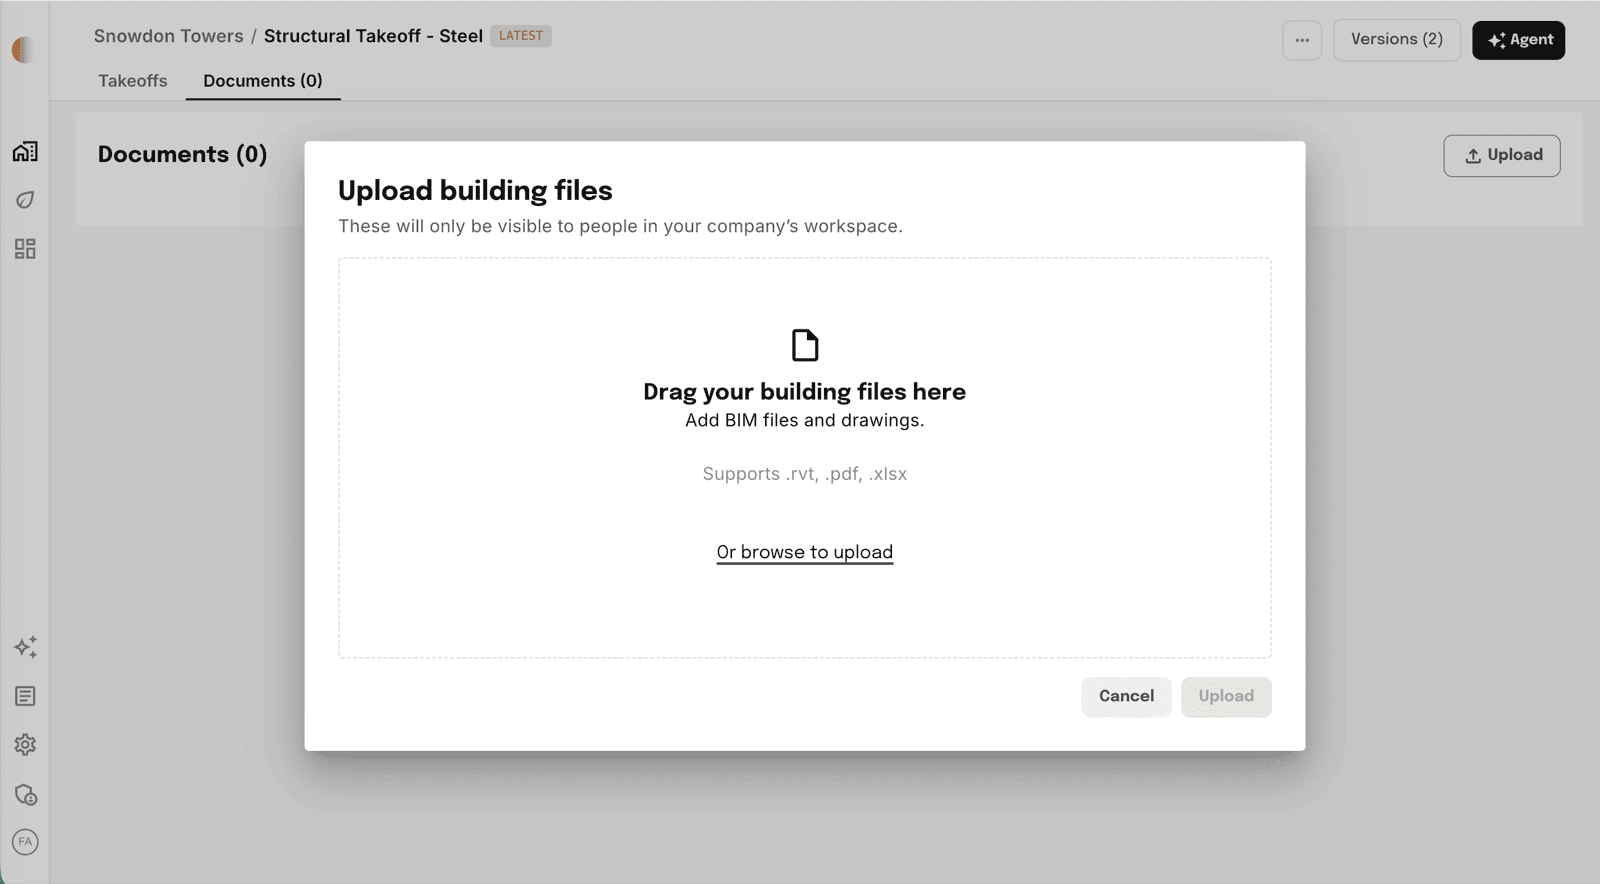
-
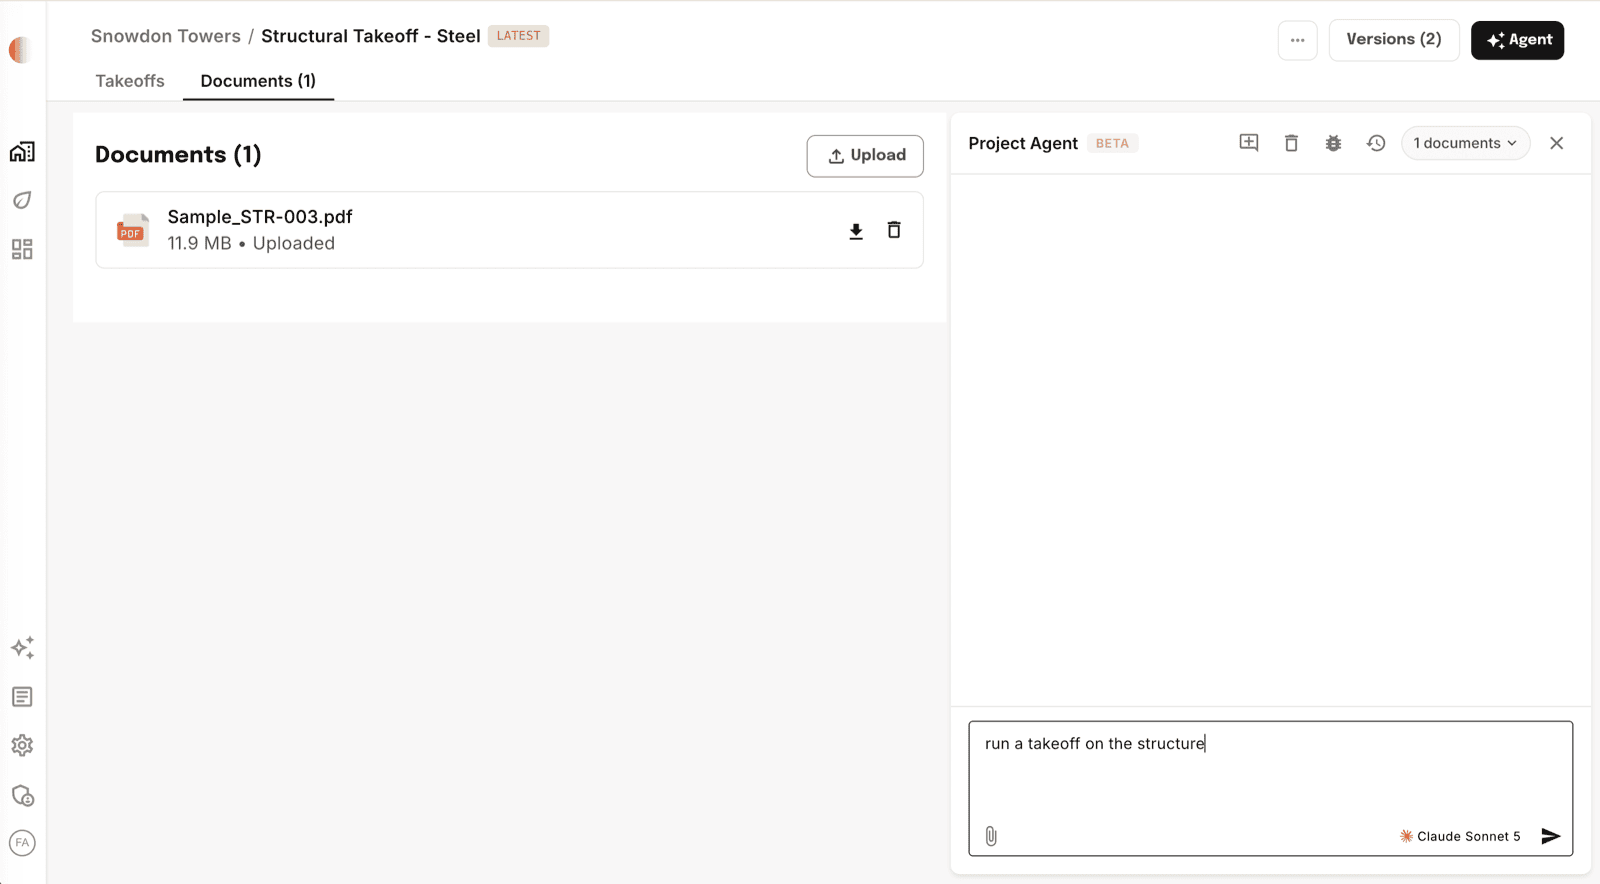
Prompt the agent — Open the Agent and ask it to run the takeoff (e.g., "run a takeoff on the structure"). It maps each element to an assembly and extracts quantities.
-
Come back and refresh — Takeoffs finish in a few hours. Refresh to see quantities appear.
Important: The agent automates Structures and Enclosures today; coordinate other scopes with the Tangible team (3D Workflows). Ask the agent for takeoff status and to explain any assembly or assumption you want to verify.
Work with your data
Keep prompting the agent to get what you need:
- Reformat and export — Get the data in the format your estimating or reporting template needs.
- Look things up — Ask how a takeoff decision was made, or find details in the docs.
- Query quantities — Ask for quantities by assembly, discipline, or material.
- Compare takeoffs — Drop in another takeoff (
.pdf,.XLSX) and compare it against your data.
Tip: Upload the Revit model and PDF drawings together. The model gives geometry; the PDFs give the design intent the agent needs to customize each assembly.
Key concepts
- Version — A snapshot of the project at a point in time. Every takeoff runs against one.
- Assembly — A standardized group of materials for a building element (e.g., concrete slab = concrete, rebar, formwork). The agent maps each element to its best match.
- Smart defaults — Tangible's starting assumptions for each assembly. The agent refines them from your PDFs, and you can override anything.